

The core of airport waiting sofa layout is not choosing a "good-looking sofa," but rather differentiating it according to the functional zones of the terminal. The passenger density, dwell time, and behavior patterns are completely different for boarding gates, VIP areas, transfer areas, and baggage claim areas. Using the same sofa layout wastes space and lowers the passenger experience.
In high-density areas like boarding gates, prioritize rows of waiting chairs or sturdy modular sofas, equipped with USB charging ports, side tables, and backpack hooks, balancing capacity and practicality. VIP lounges should opt for high-backed single sofas and modular partitions, emphasizing privacy and soft comfort; flame-retardant fabrics or synthetic leather can be used. For short-stay transfers and temporary waiting areas before security, choose lightweight seats that are easy to clean and quickly moved for flexible adjustments during peak hours. Baggage claim areas are spacious and used less frequently; short-term waiting sofas with backrests but no armrests are more convenient for passengers to get up and push their luggage.
Modular design is the guiding principle for layout across all areas: L-shaped, U-shaped, or back-to-back combinations can adapt to irregular spaces, while straight rows, enclosed layouts, and island arrangements can accommodate different user units ranging from 2 to 6 people. In terms of traffic flow, the main aisle width should not be less than 1.5 meters, and sufficient legroom must be provided between rows; otherwise, even the best sofas will become congestion points.
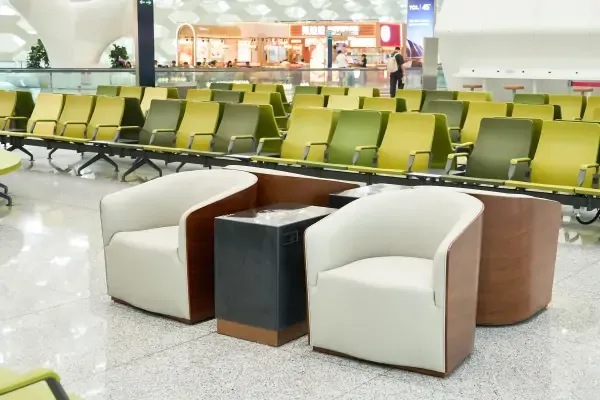
Material and safety standards are the bottom line for the customized procurement of airport waiting sofas. Stainless steel, aluminum alloy, flame-retardant plastics, and easy-to-clean PU fabrics should be the first choice, and they must simultaneously meet requirements for wear resistance, flame retardancy, and frequent disinfection. QB/T 8153-2025 clearly stipulates the flammability, hazardous substance limits, and charging device safety of public seating in transportation waiting rooms; suppliers should be required to provide test reports and spare parts guarantees during procurement.
Ultimately, the layout of airport waiting sofas is a systematic project that balances space management, passenger experience, and operational costs. By designing the layout according to terminal zoning, determining spacing based on passenger flow, and specifying materials according to safety standards, the waiting area can truly be upgraded from a place to "have a seat" to a space where "people are willing to stay."